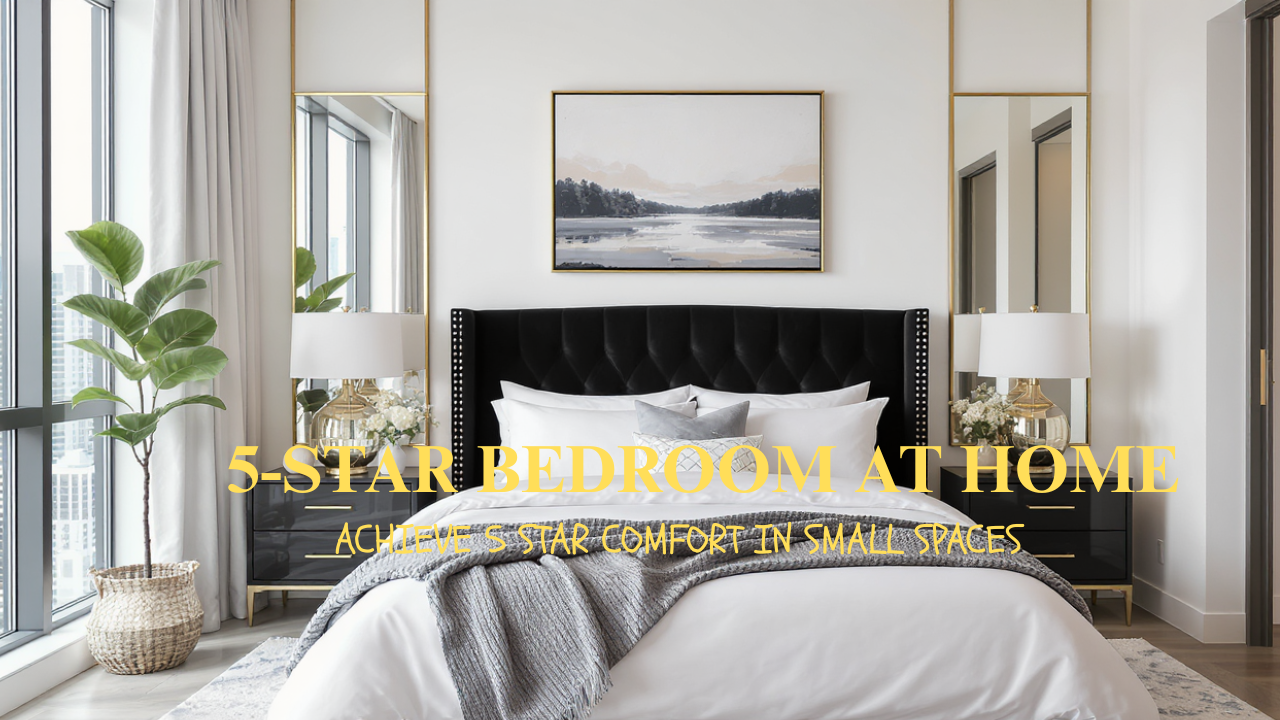
A small bedroom doesn’t have to feel cramped or ordinary. In fact, many luxury hotels prove that limited space can still deliver incredible comfort and elegance. The secret lies in thoughtful design choices, layered textures, and intentional styling.

If you want your bedroom to feel like a five-star retreat, these tiny luxury bedroom secrets will help you transform your compact space into a relaxing, high-end sanctuary.


1. Start With a Soft, Neutral Color Palette

Luxury bedrooms often begin with a calm and cohesive color palette. Neutral tones create a soothing atmosphere while making a small room feel more spacious.

Consider colors such as:

  • Soft ivory
  • Warm beige
  • Light taupe
  • Muted greys
  • Creamy whites

These tones reflect light and create a clean, elegant foundation for the rest of your decor. You can always add depth with darker accents or metallic finishes.


2. Invest in Layered Bedding

One of the biggest secrets behind hotel-style luxury is beautifully layered bedding.

Even in a small bedroom, your bed should feel plush, cozy, and inviting. Layering different textures instantly elevates the room.

Try combining:

The result is a bed that looks expensive and incredibly comfortable.


3. Use Warm, Layered Lighting

Lighting plays a huge role in creating a luxurious bedroom atmosphere.

Instead of relying on a single overhead light, use multiple lighting sources to create a soft and relaxing glow.

Good options include:

Layered lighting creates depth and warmth, making the room feel more intimate and upscale.


4. Choose Space-Saving Luxury Furniture

In a tiny bedroom, furniture needs to be both functional and stylish.

Look for pieces that maximize space while maintaining a refined look.

Great options include:

These choices help keep the room organized and clutter-free, which is essential for achieving a luxury feel.


5. Add Reflective Surfaces

Mirrors and reflective materials are a designer favorite for small spaces.

They help bounce light around the room and create the illusion of a larger space.

Consider adding:

These elements instantly add brightness and elegance to a tiny bedroom.


6. Incorporate Elegant Materials

Luxury interiors often feature rich materials and textures that elevate the space.

Even in a small bedroom, a few carefully chosen materials can make a big impact.

Popular luxury materials include:

These details add visual interest and a sense of sophistication.


7. Keep Surfaces Minimal and Curated

Clutter quickly makes small bedrooms feel crowded. The key to luxury is intentional styling.

Instead of filling every surface, choose a few beautiful items that create a polished look.

For example:

This approach creates a clean, curated aesthetic that feels calm and refined.


8. Bring Nature Into the Room

Adding greenery is one of the easiest ways to make a bedroom feel fresh and luxurious.

Plants introduce life, color, and softness into the space.

Good options for small bedrooms include:

  • A small potted plant on the nightstand
  • A tall corner plant
  • A vase of fresh flowers
  • Hanging planters

Even a single plant can make the room feel more vibrant and relaxing.


Final Thoughts

Creating a tiny luxury bedroom isn’t about having a large space. It’s about making thoughtful design choices that prioritize comfort, beauty, and simplicity.

By combining:

  • Soft neutral colors
  • Layered bedding
  • Warm lighting
  • Smart furniture
  • Elegant materials

you can transform even the smallest bedroom into a five-star comfort retreat.

Small upgrades often make the biggest difference — and with the right styling, your tiny bedroom can become the most relaxing room in your home.


Love luxury home ideas?
Explore more inspiration for small apartments, modern interiors, and elegant home styling to transform your space beautifully.

Blog

  • Tiny Luxury Bedroom Secrets: Achieve 5-Star Comfort in Small Spaces

    Tiny Luxury Bedroom Secrets: Achieve 5-Star Comfort in Small Spaces

    A small bedroom doesn’t have to feel cramped or ordinary. In fact, many luxury hotels prove that limited space can still deliver incredible comfort and elegance. The secret lies in thoughtful design choices, layered textures, and intentional styling.

    If you want your bedroom to feel like a five-star retreat, these tiny luxury bedroom secrets will help you transform your compact space into a relaxing, high-end sanctuary.


    1. Start With a Soft, Neutral Color Palette

    Luxury bedrooms often begin with a calm and cohesive color palette. Neutral tones create a soothing atmosphere while making a small room feel more spacious.

    Consider colors such as:

    • Soft ivory
    • Warm beige
    • Light taupe
    • Muted greys
    • Creamy whites

    These tones reflect light and create a clean, elegant foundation for the rest of your decor. You can always add depth with darker accents or metallic finishes.


    2. Invest in Layered Bedding

    One of the biggest secrets behind hotel-style luxury is beautifully layered bedding.

    Even in a small bedroom, your bed should feel plush, cozy, and inviting. Layering different textures instantly elevates the room.

    Try combining:

    The result is a bed that looks expensive and incredibly comfortable.


    3. Use Warm, Layered Lighting

    Lighting plays a huge role in creating a luxurious bedroom atmosphere.

    Instead of relying on a single overhead light, use multiple lighting sources to create a soft and relaxing glow.

    Good options include:

    Layered lighting creates depth and warmth, making the room feel more intimate and upscale.


    4. Choose Space-Saving Luxury Furniture

    In a tiny bedroom, furniture needs to be both functional and stylish.

    Look for pieces that maximize space while maintaining a refined look.

    Great options include:

    These choices help keep the room organized and clutter-free, which is essential for achieving a luxury feel.


    5. Add Reflective Surfaces

    Mirrors and reflective materials are a designer favorite for small spaces.

    They help bounce light around the room and create the illusion of a larger space.

    Consider adding:

    These elements instantly add brightness and elegance to a tiny bedroom.


    6. Incorporate Elegant Materials

    Luxury interiors often feature rich materials and textures that elevate the space.

    Even in a small bedroom, a few carefully chosen materials can make a big impact.

    Popular luxury materials include:

    These details add visual interest and a sense of sophistication.


    7. Keep Surfaces Minimal and Curated

    Clutter quickly makes small bedrooms feel crowded. The key to luxury is intentional styling.

    Instead of filling every surface, choose a few beautiful items that create a polished look.

    For example:

    This approach creates a clean, curated aesthetic that feels calm and refined.


    8. Bring Nature Into the Room

    Adding greenery is one of the easiest ways to make a bedroom feel fresh and luxurious.

    Plants introduce life, color, and softness into the space.

    Good options for small bedrooms include:

    • A small potted plant on the nightstand
    • A tall corner plant
    • A vase of fresh flowers
    • Hanging planters

    Even a single plant can make the room feel more vibrant and relaxing.


    Final Thoughts

    Creating a tiny luxury bedroom isn’t about having a large space. It’s about making thoughtful design choices that prioritize comfort, beauty, and simplicity.

    By combining:

    • Soft neutral colors
    • Layered bedding
    • Warm lighting
    • Smart furniture
    • Elegant materials

    you can transform even the smallest bedroom into a five-star comfort retreat.

    Small upgrades often make the biggest difference — and with the right styling, your tiny bedroom can become the most relaxing room in your home.


    Love luxury home ideas?
    Explore more inspiration for small apartments, modern interiors, and elegant home styling to transform your space beautifully.

  • Tiny Home BIG Style | The Psychology of Small Luxury

    Tiny Home BIG Style | The Psychology of Small Luxury

    Tiny Home BIG Style | The Psychology of Small Luxury

    Can a tiny home feel luxurious? Absolutely.
    And the secret isn’t square footage — it’s psychology.

    Small spaces don’t need more things. They need more intention.

    Luxury in a tiny home is about how a space makes you feel: calm, elevated, organized, and in control. When you understand the psychology behind design — how lighting affects mood, how clutter increases stress, how symmetry creates calm — you can transform even the smallest apartment into a high-end sanctuary.

    In this guide, we’ll break down the psychology of small luxury room by room:

    1. Entryway
    2. Living Room
    3. Kitchen & Dining Area
    4. Bedroom
    5. Closet
    6. Bathroom
    7. Balcony
    8. Home Office

    Let’s design smarter — not bigger.


    1. Entryway: The First Impression Effect

    Psychology tells us that first impressions shape perception. In design, this is called anchoring — the first visual cue influences how we judge everything that follows.

    In a tiny home, the entryway sets the tone.

    If it’s cluttered, your brain immediately registers chaos.
    If it’s clean and curated, your brain assumes the entire home is intentional.

    How to Create a Luxury Entryway in a Small Space:

    Mirrors create perceived expansion. Warm lighting signals safety. Minimal decor reduces cognitive overload.

    Luxury begins the moment you walk in.


    2. Living Room: Visual Breathing Room

    Small living rooms often feel cramped — not because they’re small, but because they’re visually noisy.

    The brain relaxes when it sees:

    • Clear surfaces
    • Balanced proportions
    • Repetition in color

    Luxury interiors are calm because they reduce visual clutter.

    Psychology-Based Living Room Tips:

    Choose low-profile furniture.
    Lower sofas and coffee tables create the illusion of higher ceilings.

    Stick to a cohesive color palette.
    Repeating tones makes the room feel organized and sophisticated.

    Layer texture instead of adding more objects.
    Think linen curtains, bouclé cushions, matte ceramics, and warm wood tones.

    Leave 20% of surfaces empty.
    Empty space isn’t wasted — it’s visual oxygen.

    When your living room feels breathable, it automatically feels more expensive.


    3. Kitchen & Dining Area: Order Signals Abundance

    Luxury kitchens don’t just look beautiful — they feel calm.

    Why? Because order signals control.

    Cluttered countertops increase stress and decision fatigue. Clear counters create mental clarity.

    Small Luxury Kitchen Strategies:

    • Decant pantry items into matching containers.
    • Hide appliances when possible.
    • Install under-cabinet lighting for warmth.
    • Create one intentional styling moment (a tray, a bowl of lemons, or a vase).

    Uniformity reduces visual interruption. The fewer distractions your brain processes, the more refined the space feels.

    Dining Area Psychology

    In small homes, dining spaces should feel intimate — not tight.

    Lighting over a dining table creates emotional warmth and signals connection.

    Luxury is comfort, not size.


    4. Bedroom: The Sanctuary Effect

    Your bedroom is your most emotional space. It should lower stress and promote rest.

    Research shows that soft textures and symmetry reduce anxiety levels.

    How to Make a Small Bedroom Feel Luxurious:

    Invest in an oversize headboard.
    It creates grandeur, even in tight spaces.

    Layer your bedding.
    Use neutral sheets, a plush duvet, textured throw, and full pillows.

    Create symmetry.
    Matching lamps or balanced decor on each side of the bed promotes calm.

    Use warm lighting only.
    Avoid harsh overhead lights. opt for bedside lamps and sconces.

    Plush, abundant bedding subconsciously signals wealth and security. A slightly overfilled bed always looks more luxurious than a flat one.

    Your bedroom should feel like a retreat — not just a place to sleep.


    5. Closet: The Boutique Illusion

    A cluttered closet creates daily stress. A curated closet creates daily confidence.

    Luxury closets feel intentional because they display less.

    The Psychology of a Small Luxury Closet:

    • Use matching hangers.
    • Color coordinate clothing.
    • Leave 10–15% empty space.
    • Add LED strip lighting.
    • Include a small tray for accessories.

    Negative space increases perceived value. When items aren’t crowded, they look more important.

    Even a tiny wardrobe can feel like a high-end boutique with proper lighting and organization.

    Luxury is clarity.


    6. Bathroom: Spa Psychology

    Bathrooms are emotional reset zones. Even small ones can feel like private spas.

    Small luxury bathrooms focus on three psychological triggers:

    1. Warm lighting
    2. Natural texture
    3. Minimal surface clutter

    How to Elevate a Tiny Bathroom:

    Fewer grout lines mean less visual interruption — which equals more calm.

    Decanting products into uniform containers instantly removes chaos.

    Spa-like bathrooms feel expensive because they are simplified.


    7. Balcony: The Escape Illusion

    Even the smallest balcony can dramatically increase perceived space.

    The key? Define its purpose.

    When a balcony feels intentional, your brain registers your home as larger because it has “another room.”

    Small Balcony Luxury Tips:

    Purpose creates lifestyle. Lifestyle creates luxury.

    Your balcony doesn’t need to be large — it needs to feel like an experience.


    8. Home Office: The Power Zone

    Working from home in a small space can blur boundaries and increase stress.

    Luxury in a home office is about psychological separation.

    Even if your office is just a corner of a room, it must feel defined.

    The Psychology of a Small Luxury Home Office:

    Clear desk surface.
    Clutter increases cognitive load.

    Add a statement chair.
    Comfort enhances authority and confidence.

    Use vertical storage.
    Drawing the eye upward creates the illusion of height.

    Layer your lighting.
    Combine a desk lamp with ambient lighting to reduce eye strain.

    Create a visual anchor behind your desk.
    Artwork, wallpaper, or paneling signals importance.

    Your brain needs environmental cues. When your workspace feels elevated, your productivity increases.

    Luxury isn’t excess — it’s intention.


    The Core Principle: Small Luxury Is Emotional

    Here’s what truly makes a tiny home feel luxurious:

    • Visual breathing room
    • Warm, layered lighting
    • Soft textures
    • Organized surfaces
    • Defined zones

    Luxury is not about having more.
    It’s about removing what overwhelms.

    When each room in your small home feels intentional, your entire lifestyle shifts. You feel calmer. More focused. More in control.

    And that is the real psychology of small luxury.

    Tiny home.
    Big style.
    Maximum intention.

  • Tiny Apartment, BIG Style: 11 Pro Secrets to Make a Small Space Look Luxurious

    I thought my tiny apartment was hopeless — crowded, chaotic, and impossible to style. At just 350 square feet, every corner felt cramped. But everything changed when I stopped decorating randomly and started designing intentionally.

    Instead of treating my studio like one small room, I divided it into 11 functional zones — and the transformation was incredible.

    If you’re looking for practical tiny apartment design ideas that actually work, these 11 pro secrets will help you turn even the smallest space into a luxe, clutter-free home.

    Stay with me — Secret #11 is the designer trick most people never think about.


    1. Create a Luxury Entryway (Even If You Don’t Have One)

    Small apartments often lack defined entryways, which means clutter piles up fast.

    The Fix:

    Use a slim, wall-mounted setup that includes:

    This keeps shoes, bags, and jackets organized while making the space feel bigger through reflection.

    Pro Tip: Mirrors instantly expand visual space in a tiny apartment.


    2. Choose Raised-Leg Furniture in the Living Room

    Low, bulky furniture makes small spaces feel boxed in.

    Instead, choose:

    Visible legs allow light to flow underneath, creating the illusion of more floor space.

    This is one of the most effective small apartment organization and layout tricks.


    3. Design a Chic Dining Nook

    If you’re eating on the couch every night, your space needs a defined dining zone.

    Smart Solutions:

    Creating a micro dining nook makes your tiny apartment feel intentional and elevated.


    4. Turn Your Bedroom Into a Tranquil Retreat

    Beds dominate small spaces — unless you choose wisely.

    Upgrade To:

    Replacing bulky bedside tables with floating shelves frees up floor space and keeps your studio apartment layout clean.


    5. Create a Dual-Purpose Vanity Corner

    In small apartments, surfaces get cluttered quickly.

    Instead of letting makeup and grooming tools take over, create a fold-down vanity that doubles as a desk.

    Use:

    This keeps counters clear and maximizes vertical space — a key principle in tiny apartment design ideas.


    6. Make Your Bathroom Feel Hotel-Calm

    Small bathrooms feel chaotic when toiletries pile up.

    The Solution:

    Keeping surfaces clear instantly makes even the smallest bathroom feel spa-like.


    7. Carve Out a Productive Home Office Zone

    When work spreads across every surface, your apartment feels smaller.

    Instead of working at the dining table, install:

    Having a dedicated workspace that disappears when not in use keeps your tiny apartment organized and functional.


    8. Design a Serene Reading Nook

    Even a 350-square-foot apartment can have a cozy relaxation zone.

    All you need:

    Layer lighting and soft textures to make the space feel inviting without overcrowding it.


    9. Maximize Kitchen Function With Vertical Storage

    Tiny kitchens struggle with limited counter space.

    Go Vertical:

    A mobile kitchen island can double as prep space and a serving bar — a must-have in small apartment kitchen design.


    10. Create a Hidden Laundry & Utility Zone

    Laundry clutter can make an apartment feel messy fast.

    Use:

    When every item has a defined home, your entire apartment feels cleaner.


    11. The Bonus Pro Secret: Turn Your Balcony Into a Micro-Room

    Small balconies often become storage dumping grounds — but they’re actually bonus square footage.

    Treat It Like a Real Room:

    The Designer Trick Most People Don’t Know:

    Choose balcony furniture that works both inside and outside.

    When your chairs and tables can move indoors during gatherings or seasonal changes, you effectively increase your usable living space — without spending more.

    This is how designers make tiny apartments feel bigger than they are.


    Why Dividing Your Tiny Apartment Into Zones Works

    Instead of seeing your studio as one cramped room, zoning helps you:

    • Reduce clutter
    • Improve flow
    • Create purpose for every area
    • Increase perceived square footage

    This method works especially well for:

    • Studio apartments
    • 350-square-foot layouts
    • Small city apartments
    • Open-plan tiny homes

    Final Thoughts: Luxury Is a System, Not a Size

    You don’t need a renovation to make a tiny apartment feel luxurious. You need strategy.

    When you stop decorating randomly and start designing intentionally, even 350 square feet can feel spacious, calm, and elevated.

    Start with the zone that frustrates you most. Transform one corner at a time. Before you know it, your entire apartment will feel brand new.


    FAQ (SEO Boost Section)

    How do I make my tiny apartment look bigger?
    Use mirrors, raised-leg furniture, vertical storage, and clearly defined zones to create visual openness.

    What furniture is best for a 350 square foot apartment?
    Compact, multi-functional pieces like storage beds, fold-down desks, and drop-leaf tables work best.

    How do you create zones in a studio apartment?
    Use rugs, lighting, shelving, and furniture placement to define each functional area.

  • 10 Small Luxury Bathroom Ideas for a High-End Look

    10 Small Luxury Bathroom Ideas for a High-End Look

    If you’re renovating a tiny ensuite, upgrading a guest bathroom, or designing a modern apartment layout, these small luxury bathroom ideas will help you create a space that feels high-end, timeless, and visually expansive.

    And if you prefer visual inspiration, watch the full transformation video on my YouTube channel where I break this down step by step.


    Why Small Bathrooms Can Feel More Luxurious

    Interestingly, small bathrooms often have more potential for luxury than larger ones.

    Why?

    Because:

    • They require fewer materials (making premium finishes more affordable)
    • Every detail becomes intentional
    • Design decisions are more focused and curated

    In 2026, the trend is clear: compact, spa-inspired, minimalist luxury bathrooms are dominating modern interiors.

    The key is restraint and cohesion.


    1. Choose a Statement Floating Vanity

    The vanity sets the tone for your entire bathroom.

    For a small luxury bathroom, avoid bulky cabinetry. Instead, choose:

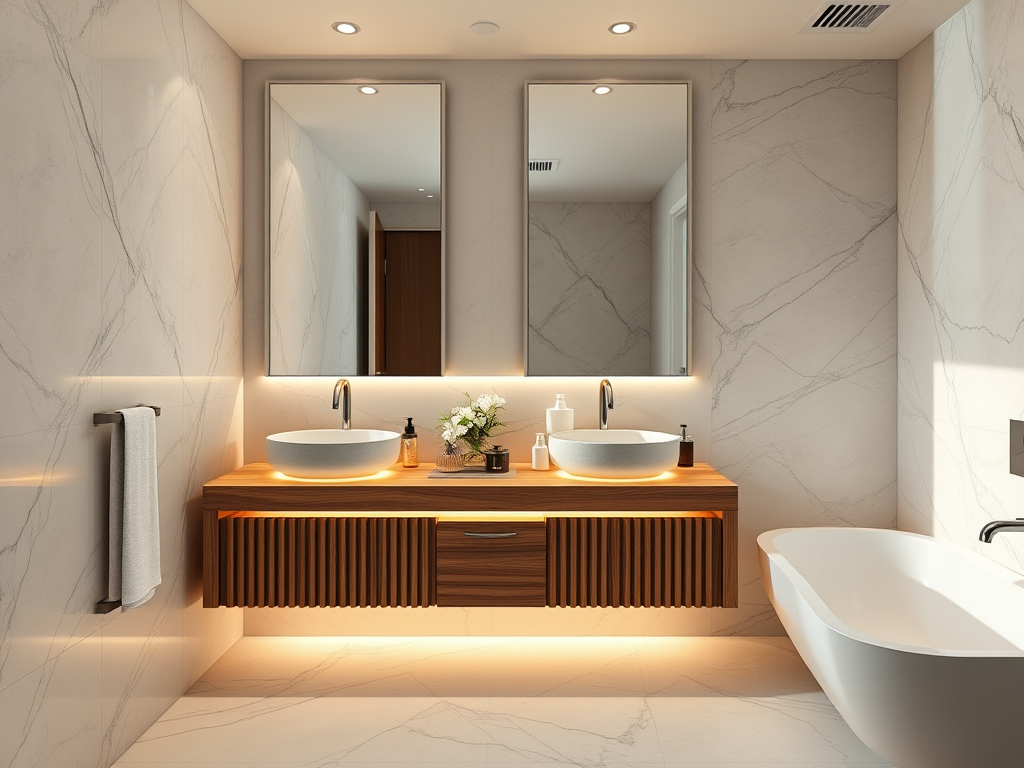
    Floating vanities expose more floor space, which visually enlarges the room. Adding soft LED lighting underneath creates that subtle hotel-inspired glow that instantly elevates the space.

    Trending vanity materials for 2026:

    • Warm walnut
    • Oak with vertical fluting
    • Matte lacquer finishes
    • Quartz and marble countertops

    Pro tip: Wall-mounted faucets feel more architectural and custom than traditional deck-mounted taps.


    2. Use High-End Materials (But Keep It Simple)

    Luxury isn’t about mixing everything — it’s about choosing one hero material and letting it shine.

    Top luxury materials for small bathrooms in 2026:

    • Full-height marble slabs
    • Large-format porcelain tiles
    • Travertine-inspired textures
    • Microcement walls
    • Natural stone accents

    Large-format tiles reduce grout lines, creating a seamless look that feels more expensive.

    If real marble isn’t in your budget, high-quality marble-look porcelain offers durability with the same visual impact.

    Keep your materials consistent. Too many finishes can make a small bathroom feel chaotic.


    3. Layer Your Lighting Like a Designer

    Lighting is where most small bathrooms fail.

    Overhead lighting alone creates harsh shadows and flattens the space. Instead, layer your lighting:

    Warm white lighting (around 2700K–3000K) creates a soft, luxurious atmosphere.

    Backlit mirrors are especially powerful in small spaces. They eliminate harsh facial shadows and create an ambient glow that feels upscale.

    In modern luxury interiors, lighting is never an afterthought — it’s a feature.


    4. Upgrade to Premium Fixtures

    Small details make the biggest difference.

    Replace standard chrome fixtures with:

    • Brushed brass
    • Champagne gold
    • Matte black
    • Brushed nickel

    Consistency is key. Choose one finish and stick to it throughout.

    Rainfall showerheads, concealed plumbing, and slim-profile mixers instantly modernize a compact bathroom.

    In 2026, we’re seeing a shift toward warmer metallic finishes that pair beautifully with neutral palettes.


    5. Embrace Frameless Glass Showers

    If your small bathroom still has a shower curtain, this is your sign to upgrade.

    Frameless glass panels:

    • Visually double the space
    • Allow light to travel freely
    • Highlight your tile work

    The fewer visual barriers, the more open the bathroom feels.

    Clear glass keeps the room feeling seamless and modern.


    6. Hide the Clutter With Smart Storage

    Luxury and clutter do not coexist.

    In small bathrooms, storage must be intentional and invisible.

    Smart storage ideas:

    Keep countertops minimal.

    When surfaces are clean, materials and lighting become the focus — and that’s where the luxury lives.


    7. Choose a Calm, Cohesive Color Palette

    Color can either expand or shrink a small bathroom.

    Luxury color trends for 2026 include:

    • Warm taupe
    • Soft beige
    • Creamy whites
    • Sand tones
    • Deep charcoal accents
    • Olive undertones

    Cool grey bathrooms are slowly fading. Warm neutrals feel richer and more inviting.

    Stick to two or three tones maximum. A controlled palette feels curated and intentional.


    8. Add Subtle Styling — Not Clutter

    Luxury styling is minimal.

    luxury small bathroom, floating vanity , stand alone shower

    Instead of overcrowding the counter, add:

    Think boutique hotel suite — not decorative overload.

    The goal is refinement, not excess.


    9. Make the Ceiling Work for You

    One overlooked design opportunity in small bathrooms is the ceiling.

    Consider:

    • Subtle recessed lighting
    • A soft statement pendant
    • Ceiling-height tile in the shower

    Drawing the eye upward makes the space feel taller and more dramatic.

    Vertical design equals visual expansion.


    10. Create a Spa-Like Experience

    True luxury goes beyond visuals — it’s about atmosphere.

    To create a spa-like small bathroom:

    • Add soft ambient lighting
    • Use plush, high-quality textiles
    • Incorporate natural materials
    • Keep scent subtle and refined
    • Maintain a clutter-free layout

    When everything feels intentional, even a compact bathroom becomes a retreat.


    Small Luxury Bathroom Mistakes to Avoid

    Before you renovate, avoid these common errors:

    ❌ Mixing too many finishes
    ❌ Overdecorating countertops
    ❌ Using small tiles with heavy grout lines
    ❌ Poor lighting placement
    ❌ Ignoring storage needs

    Luxury is about editing — not adding more.


    Final Thoughts: Luxury Is in the Details

    A small bathroom doesn’t need to feel small.

    With the right materials, lighting, layout, and restraint, you can create a high-end bathroom that feels sophisticated and timeless — even in a compact footprint.

    Remember:

    Luxury is not about size.
    It’s about intention.

  • 15 Modern Bathroom Design Ideas for Small Spaces

    Designing a modern small bathroom can feel challenging — but small spaces often have the most design potential. With the right layout, finishes, and lighting, even the tiniest bathroom can feel open, calming, and luxurious.

    modern bathroom with minimalist design

    A modern small bathroom isn’t about cramming in trends. It’s about clean lines, smart storage, and intentional design choices that maximize every square meter. Whether you’re working with a compact apartment bathroom, a narrow guest bathroom, or a tiny ensuite, these 15 modern bathroom design ideas will help you create a space that looks high-end without increasing square footage.


    1. Install a Floating Vanity

    Wall-mounted vanities are one of the best upgrades for a modern small bathroom. By exposing floor space underneath, they create the illusion of openness.

    minimalist bathroom design

    Floating vanities also:

    • Make cleaning easier
    • Look sleek and contemporary
    • Provide hidden storage

    Pair with handleless drawers for a minimalist finish.


    2. Use Large-Format Tiles

    It may seem counterintuitive, but large tiles actually make small bathrooms look bigger. Fewer grout lines create a seamless effect that visually expands the room.

    Choose:

    • Large porcelain tiles
    • Soft neutral tones
    • Matte finishes for a modern look

    3. Opt for a Frameless Glass Shower

    Ditch heavy shower curtains or bulky frames. A frameless glass enclosure keeps sightlines open and makes the bathroom feel airy.

    In a modern small bathroom, visual continuity is everything.


    4. Stick to a Neutral Color Palette

    Light, cohesive colors instantly elevate compact bathrooms.

    modern bathroom design with neutral tone pallete

    Popular modern small bathroom color schemes include:

    Neutral tones reflect light and create calm — the foundation of modern design.


    5. Incorporate a Backlit LED Mirror

    Lighting transforms small bathrooms. A backlit mirror adds a soft glow while serving as both functional and decorative lighting.

    Benefits:

    • Eliminates harsh shadows
    • Adds luxury ambiance
    • Enhances the sense of depth

    This single upgrade can dramatically modernize the space.


    6. Go Vertical With Storage

    When floor space is limited, think vertically.

    Install:

    • Tall cabinets
    • Open shelving above the toilet
    • Slim storage towers

    Vertical storage keeps your modern small bathroom organized without feeling cluttered.


    7. Add Recessed Shower Niches

    Instead of bulky shower caddies, install built-in wall niches. They maintain clean lines and add architectural interest.

    For a designer look, use:


    8. Choose Wall-Mounted Faucets

    Wall-mounted faucets free up counter space and create a sleek, contemporary look.

    They work especially well with:


    9. Install Under-Vanity Lighting

    Adding LED lighting beneath a floating vanity creates a soft glow that makes the vanity appear to float.

    This subtle design detail instantly upgrades a modern small bathroom to spa-level elegance.


    10. Use Large Mirrors

    A large mirror reflects light and visually doubles the space. Instead of small decorative mirrors, go oversized.

    Consider:


    11. Choose Compact Fixtures

    Scale is critical in a small bathroom.

    Look for:

    • Compact toilets
    • Narrow sinks
    • Slim-profile vanities

    Oversized fixtures make the room feel cramped.


    12. Add Matte Black or Brushed Brass Hardware

    Hardware finishes define modern style.

    Matte black offers bold contrast.
    Brushed brass adds warmth and sophistication.

    Keep finishes consistent throughout the space.


    13. Install a Pocket Door

    If layout allows, replace a traditional swinging door with a pocket door. It saves valuable floor space and improves flow in tight layouts.


    14. Keep Decor Minimal

    A modern small bathroom should feel edited and intentional.

    Instead of multiple accessories:

    Less clutter equals more luxury.


    15. Use Textured Tiles for Depth

    Flat walls can feel sterile. Add subtle texture through:

    • Fluted tiles
    • Vertical stacked tiles
    • Stone-look finishes

    Texture creates dimension without overwhelming the room.

    How to Make a Modern Small Bathroom Look More Expensive

    To elevate your space further:

    • Use layered lighting
    • Keep countertops clear
    • Upgrade hardware
    • Add plush, high-quality towels
    • Choose cohesive finishes

    Luxury is achieved through restraint and intention.


    Final Thoughts

    Designing a modern small bathroom is about working smarter, not bigger. By focusing on floating elements, seamless storage, layered lighting, and cohesive color palettes, you can create a space that feels open, elegant, and spa-like — even in the smallest footprint.

    A well-designed small bathroom often feels more curated and refined than a large one. With thoughtful planning and modern design principles, your compact bathroom can become one of the most stylish spaces in your home.


    FAQ

    What colors make a small bathroom look bigger?
    Light neutrals such as white, beige, and soft grey reflect light and create openness.

    Are large tiles good for small bathrooms?
    Yes. Large-format tiles reduce grout lines and visually expand the space.

    What is the best vanity for a modern small bathroom?
    A floating vanity with clean lines and hidden storage is ideal.

  • Before & After: Small Living Room Makeover That Feels Luxurious

    A small living room transformation doesn’t require a big budget—just smart decisions. The difference between a cramped, uninspired space and one that feels polished and luxurious often comes down to layout, lighting, and intentional styling. With the right approach, even the smallest living room can look expensive, inviting, and thoughtfully designed.

    small living room design

    In this before-and-after guide, we break down a small living room makeover step by step, showing how strategic updates can dramatically elevate a compact space without renovations or overspending.


    Before the Makeover: Common Small Living Room Problems

    Before the transformation, this small living room faced challenges many homeowners know all too well:

    neutral living room decor
    • Bulky furniture overpowering the room
    • Poor lighting that made the space feel closed in
    • Too many colors competing for attention
    • Cluttered surfaces with no clear focal point
    • Lack of visual flow and cohesion

    These issues are common in small living rooms and can instantly make a space feel cramped and unfinished—even if the furniture itself is decent.


    The Design Goal: Luxury Through Simplicity

    The objective of this makeover wasn’t to fill the room with trendy pieces but to create quiet luxury—a space that feels calm, refined, and intentional.

    neutral living room

    The design focused on:

    This approach ensures the room feels luxurious rather than overcrowded.


    Step 1: Reworking the Layout for Better Flow

    One of the biggest mistakes in small living rooms is pushing furniture against every wall.

    Before:
    Furniture was oversized and awkwardly placed, blocking natural movement and visual flow.

    After:
    The layout was simplified. A compact sofa was centered to anchor the space, allowing clear walkways and improving balance.

    Why it works:
    A thoughtful layout makes a small living room feel intentional and spacious. When furniture is placed with breathing room, the space instantly feels more refined.


    Step 2: Choosing the Right Furniture Scale

    Scale is everything in a small living room makeover.

    Before:
    A bulky sofa and heavy coffee table visually shrank the room.

    After:
    They were replaced with a low-profile sofa with slim arms and raised legs, paired with a smaller coffee table that doesn’t dominate the space.

    Key takeaway:
    Furniture with clean lines and visible legs creates a sense of openness—one of the easiest ways to make a small living room look luxurious.


    Step 3: Neutral Color Palette for an Expensive Look

    Color can either elevate or overwhelm a small space.

    Before:
    Multiple bold colors competed for attention, making the room feel chaotic.

    After:
    A soft neutral palette of warm whites, beige, and subtle greys was introduced, with darker accents added through décor.

    Why designers love this:
    Neutral tones reflect light and create continuity, making small living rooms feel larger and more cohesive.


    Step 4: Layering Lighting for Instant Luxury

    Lighting is often overlooked but plays a huge role in how luxurious a space feels.

    Before:
    A single overhead light created harsh shadows and a flat atmosphere.

    After:
    Lighting was layered using:

    Result:
    The room now feels inviting, cozy, and high-end—day or night.


    Step 5: Creating a Strong Focal Point

    Luxury interiors always have a focal point.

    Before:
    The room lacked a visual anchor, making it feel disjointed.

    After:
    A large piece of wall art was introduced above the sofa, instantly grounding the space and drawing the eye upward.

    living room with neutral colors and elegant interiors

    Design tip:
    Oversized art works better than multiple small pieces in compact rooms—it feels intentional and less cluttered.


    Step 6: Smart Storage to Eliminate Visual Clutter

    Clutter is the enemy of luxury.

    Before:
    Open surfaces were filled with everyday items, making the room feel messy.

    After:
    Hidden storage solutions were added:

    Why it matters:
    When clutter disappears, the room feels calmer, cleaner, and more upscale—regardless of size.


    Step 7: Adding Texture Without Adding Bulk

    Texture adds richness to minimalist spaces.

    Before:
    Flat surfaces and mismatched materials made the room feel dull.

    After:
    Textures were layered subtly through:

    Luxury rule:
    Texture adds depth without visual clutter, especially in small living rooms.


    Step 8: Styling With Intention

    Styling is where the transformation truly comes together.

    Before:
    Decor was random and excessive.

    After:
    Styling was edited down to a few intentional pieces:

    Result:
    The room now feels curated, not decorated.


    The After: A Small Living Room That Feels Luxurious

    After the makeover, the living room feels:

    • More spacious
    • Calm and cohesive
    • Brighter and warmer
    • Stylish yet functional

    Most importantly, it proves that a small living room makeover doesn’t require renovations—just thoughtful design decisions.


    Key Design Lessons From This Makeover

    If you’re planning your own transformation, remember:

    These principles create instant luxury in small spaces.


    Final Thoughts: Small Space, Big Style

    A small living room has just as much potential as a large one—sometimes even more. When designed with intention, compact spaces feel more curated, personal, and luxurious.

    This before-and-after makeover shows that smart choices, not big budgets, create beautiful results. With the right approach, your small living room can feel elevated, comfortable, and effortlessly stylish.

    Luxury isn’t about size—it’s about design.

  • Minimalist Small Home Design: Simple Ideas With Big Impact

    Minimalism is perfect for small homes. It emphasizes clarity, function, and calm. When space is limited, every design choice matters—and minimalist design ensures that each element serves a purpose while contributing to a serene, uncluttered atmosphere.

    minimalist bedroom with neutral color palette

    A minimalist small home isn’t about living with less comfort; it’s about living with intention. By focusing on clean lines, smart storage, and thoughtful layouts, even the smallest spaces can feel open, elegant, and highly functional. This guide explores simple yet impactful minimalist design ideas that transform small homes into refined, spacious-feeling interiors.


    What Defines a Minimalist Small Home?

    A minimalist small home prioritizes function over excess and quality over quantity. Rather than filling every corner, the space is carefully edited to include only what is necessary—and beautiful.

    Key principles include:

    When these elements work together, small homes feel larger, calmer, and more luxurious.


    1. Declutter First, Design Second

    Minimalist design starts with subtraction, not addition.

    Before making any design changes, remove items that don’t serve a purpose or bring value. Clutter visually shrinks a space and disrupts flow, especially in small homes.

    Minimalist rule: If it doesn’t have a function or meaning, it doesn’t belong.

    Once unnecessary items are removed, the remaining space becomes a blank canvas—ready for intentional design choices that enhance both form and function.


    2. Use a Neutral Color Palette to Expand Space

    Color plays a powerful role in how we perceive space.

    Minimalist small homes benefit most from light, neutral shades such as:

    • Soft whites
    • Warm beiges
    • Light greys
    • Muted earth tones

    These colors reflect light, making rooms feel open and airy. Consistent color palettes throughout the home also create visual continuity, preventing spaces from feeling chopped up or crowded.

    Designer tip: Use subtle tonal variations instead of bold contrasts for a seamless look.


    3. Choose Furniture With Clean Lines and Slim Profiles

    Bulky furniture overwhelms small interiors. Minimalist homes rely on pieces with simple silhouettes and lightweight appearances.

    Best furniture choices include:

    Furniture raised on legs allows light and air to flow underneath, creating a sense of openness. Every piece should feel intentional and proportionate to the space.


    4. Embrace Multi-Functional Design

    In a minimalist small home, furniture must work harder.

    Multi-functional pieces reduce clutter while maximizing usability:

    These solutions allow you to maintain a clean, minimalist aesthetic without sacrificing functionality.


    5. Maximize Vertical Space Thoughtfully

    Small homes often overlook vertical storage opportunities.

    Using vertical space keeps floors clear and visually expands the room. Floor-to-ceiling cabinets, tall shelving units, and wall-mounted storage draw the eye upward and make ceilings feel higher.

    Minimalist approach:
    Keep vertical storage simple and closed where possible to avoid visual noise.


    6. Let Natural Light Take Center Stage

    Natural light is essential in minimalist design.

    Unobstructed windows make small spaces feel larger and more inviting. Avoid heavy curtains and instead opt for:

    Light enhances neutral palettes and highlights clean lines—two cornerstones of minimalist small home design.


    7. Keep Décor Intentional and Limited

    Minimalism doesn’t mean no décor—it means meaningful décor.

    Rather than filling shelves with multiple accessories, choose a few statement pieces:

    minimalist grey bedroom

    Each item should contribute to the overall calm and balance of the space. Negative space is just as important as what you choose to display.


    8. Use Hidden Storage to Maintain Clean Surfaces

    Visual calm comes from uncluttered surfaces.

    minimalist bedroom setup with hidden storage

    Minimalist small homes rely heavily on hidden storage:

    By keeping everyday items out of sight, rooms feel organized and serene, even when used daily.


    9. Create Flow With Open Layouts

    Open layouts are ideal for small minimalist homes.

    Removing unnecessary partitions allows spaces to breathe and improves functionality. Where walls aren’t an option to remove, use design cues instead:

    Flow is essential to making a small home feel cohesive rather than cramped.


    10. Stick to One Design Style Throughout

    Mixing too many styles creates visual chaos in small spaces.

    Minimalist homes benefit from consistency. Whether your preference leans toward Scandinavian, Japanese-inspired, or modern minimalism, stick to one aesthetic across the entire home.

    This unity enhances simplicity and prevents visual clutter.


    11. Focus on Quality Over Quantity

    Minimalism values craftsmanship.

    Rather than filling your home with multiple low-quality items, invest in fewer, well-made pieces. Quality materials such as wood, stone, linen, and metal elevate the overall look while aging beautifully over time.

    This approach creates a subtle sense of luxury without excess.


    12. Use Lighting as a Design Element

    Lighting in minimalist small homes should be both functional and aesthetic.

    minimalist kitchen with grey cabinets and pendant lights

    Layer your lighting with:

    Avoid oversized fixtures that dominate the room. Instead, opt for simple designs that complement the space without overpowering it.


    Why Minimalism Works So Well in Small Homes

    Minimalist design aligns perfectly with small living because it:

    • Reduces visual clutter
    • Enhances functionality
    • Improves mental clarity
    • Makes spaces feel larger
    • Encourages intentional living

    A minimalist small home supports both practical needs and emotional well-being.


    Final Thoughts: Small Space, Big Impact

    Minimalist design proves that size doesn’t define style. With thoughtful choices, even the smallest home can feel calm, open, and beautifully designed.

    small minimalist bathroom design

    By focusing on simplicity, function, and intentionality, a minimalist small home becomes more than just a space—it becomes a lifestyle. One that values clarity, balance, and comfort without excess.

    Simple ideas truly can make a big impact.


    I

  • 9 Designer Storage Hacks for Small Apartments

    Living in a small apartment doesn’t mean sacrificing style or comfort. In fact, some of the most beautifully designed homes are compact spaces that rely on clever storage solutions rather than square footage. Interior designers know that the secret to making a small apartment feel spacious, organized, and luxurious lies in smart storage that blends seamlessly with design.

    If your apartment feels cluttered or cramped, these designer-approved storage hacks will help you reclaim space while maintaining a modern, high-end look.


    1. Use Under-Bed Storage Without Compromising Style

    The space under your bed is one of the most valuable yet underutilized storage areas in a small apartment.

    Why designers love it:
    It provides generous storage while remaining completely out of sight.

    How to do it right:
    Choose a bed with built-in drawers or use uniform, fabric-covered storage boxes that slide neatly underneath. Store seasonal clothing, extra bedding, or shoes to keep closets free and organized. Avoid mismatched bins, as visual clutter can cheapen the look of your bedroom.


    2. Install Floor-to-Ceiling Storage Units

    Many apartments waste valuable vertical space by stopping storage halfway up the wall.

    Why it works:
    Floor-to-ceiling storage draws the eye upward, making the room feel taller and more spacious.

    Designer tip:
    Opt for closed cabinets in neutral tones to maintain a clean, minimalist look. Use open shelving sparingly for décor or books to avoid visual overload.


    3. Maximize Storage Behind Doors

    Doors aren’t just for entry and exit—they’re hidden storage opportunities.

    Why designers use this trick:
    It adds storage without taking up any floor space.

    Best uses:
    Install slim hooks, hanging organizers, or over-the-door racks for bags, coats, shoes, or cleaning supplies. This hack is perfect for bedrooms, bathrooms, and kitchens where space is limited.


    4. Choose Multi-Functional Furniture Pieces

    In small apartments, furniture should work harder than in larger homes.

    Why it works:
    Multi-functional furniture reduces the need for extra storage units.

    Best options:

    • Storage ottomans
    • Coffee tables with drawers
    • Sofas with hidden compartments
    • Benches with lift-up seats

    These pieces keep clutter hidden while maintaining a polished, designer look.


    5. Customize Closet Interiors Instead of Adding Furniture

    A poorly organized closet can make an entire apartment feel disorganized.

    Why designers focus on closets:
    Efficient closets reduce the need for additional storage furniture in living spaces.

    How to upgrade:
    Install adjustable shelving, drawer inserts, and double hanging rods. Use matching hangers and storage boxes for a cohesive, high-end appearance. Even a small closet can hold more when it’s properly organized.


    6. Use Floating Cabinets Instead of Floor Units

    Traditional storage cabinets can feel bulky in small apartments.

    Why it works:
    Floating cabinets keep the floor visible, making rooms feel more open.

    Where to use them:
    Floating cabinets work beautifully in living rooms, kitchens, and bathrooms. They provide storage without visually weighing down the space and are ideal for modern interiors.


    7. Create Storage Zones in Awkward Spaces

    Every apartment has awkward corners, narrow walls, or unused niches.

    Why designers love this approach:
    Custom storage in overlooked areas maximizes every inch of space.

    Ideas to try:

    • Slim shelving units in hallways
    • Built-in benches under windows
    • Narrow cabinets beside appliances

    Turning awkward spaces into storage zones adds function without clutter.


    8. Use Baskets and Boxes for Stylish Open Storage

    Open shelving doesn’t have to look messy.

    Why it works:
    Uniform storage containers create order while keeping items accessible.

    Designer advice:
    Choose baskets or boxes in similar materials and colors. Woven baskets, fabric bins, or matte storage boxes blend seamlessly into modern interiors and prevent shelves from looking cluttered.


    9. Declutter Regularly and Edit Your Belongings

    No storage solution can compensate for excess clutter.

    Why designers insist on this step:
    Luxury interiors are defined by intention and simplicity.

    How to maintain it:
    Adopt a regular decluttering routine and avoid keeping items “just in case.” When every item has a designated place, your apartment feels calm, organized, and spacious.


    How Designers Keep Small Apartments Looking Luxurious

    The key to designer-level storage isn’t just about having more space—it’s about using space wisely. Designers focus on:

    • Hidden storage over open clutter
    • Vertical space over floor space
    • Cohesive materials and colors
    • Multi-functional furniture

    When storage solutions blend seamlessly with the overall design, small apartments feel curated rather than crowded.


    Final Thoughts: Smart Storage, Stylish Living

    Small apartments thrive on smart design decisions. With the right storage hacks, you can transform even the tightest space into a functional, beautiful home that feels open and luxurious. By using hidden storage, maximizing vertical space, and choosing furniture that serves multiple purposes, you’ll create an apartment that works effortlessly for modern living.

    Good storage isn’t about adding more—it’s about choosing better.

  • 12 Space-Saving Furniture Ideas for Modern Homes

    Modern homes are getting smaller, but expectations for comfort and style have never been higher. Whether you live in a compact apartment, a townhouse, or a small family home, the right furniture choices can make a dramatic difference in how spacious your home feels. Space-saving furniture is no longer about compromise—it’s about smart design, clean lines, and multi-functional solutions that work beautifully in modern interiors.

    If you want your home to feel open, organized, and stylish without sacrificing functionality, these 12 space-saving furniture ideas are essential.

    1. Storage Beds That Work While You Sleep

    Beds take up a large portion of bedroom space, which makes them the perfect opportunity for hidden storage.

    Why it works:
    Storage beds eliminate the need for bulky dressers or extra cabinets.

    Best option:
    Choose a platform bed with built-in drawers or lift-up storage. These are ideal for storing seasonal clothing, bedding, or extra pillows while keeping the room clutter-free.


    2. Extendable Dining Tables

    A full-size dining table can overwhelm a small dining area or open-plan living space.

    Why it works:
    Extendable tables adapt to your needs without permanently taking up space.

    Best option:
    Look for sleek, modern designs that stay compact for daily use and expand easily for guests.


    3. Sofa Beds With Modern Designs

    Gone are the days of uncomfortable, unattractive sofa beds.

    Why it works:
    A sofa bed allows one room to serve multiple purposes.

    Best option:
    Choose a streamlined sofa bed with hidden mechanisms and neutral upholstery to maintain a modern aesthetic.


    4. Wall-Mounted Desks for Compact Home Offices

    Remote work has made home offices essential—even in small homes.

    Why it works:
    Wall-mounted desks free up valuable floor space while creating a dedicated work zone.

    Best option:
    Fold-down or floating desks with integrated shelving offer functionality without visual bulk.


    5. Nesting Tables Instead of Bulky Coffee Tables

    Traditional coffee tables can feel heavy in small living rooms.

    Why it works:
    Nesting tables provide flexibility and can be tucked away when not in use.

    Best option:
    Choose round or slim-profile nesting tables in wood, metal, or glass for a light, modern look.


    6. Modular Sofas That Adapt to Your Space

    Fixed furniture layouts don’t always work in modern homes.

    Why it works:
    Modular sofas can be rearranged to suit different layouts or needs.

    Best option:
    Opt for modular seating with clean lines and low backs to maintain openness.


    7. Storage Ottomans That Do Double Duty

    Ottomans are one of the most versatile furniture pieces in small homes.

    Why it works:
    They combine seating, storage, and sometimes even table space.

    Best option:
    Choose an upholstered ottoman with hidden storage that complements your sofa and overall color palette.


    8. Floating Shelves for Vertical Storage

    When floor space is limited, walls become your best storage solution.

    Why it works:
    Floating shelves provide storage without making a room feel crowded.

    Best option:
    Install shelves in living rooms, bedrooms, and kitchens to store books, décor, or everyday essentials while keeping surfaces clear.


    9. Fold-Down Wall Beds (Murphy Beds)

    Murphy beds are making a major comeback in modern design.

    Why it works:
    They transform bedrooms into multi-functional spaces.

    Best option:
    Modern wall beds often include built-in shelving or desks, making them perfect for studio apartments or guest rooms.


    10. Slim Console Tables for Narrow Spaces

    Hallways, entryways, and small living rooms often go underutilized.

    Why it works:
    Slim console tables add function without blocking movement.

    Best option:
    Choose consoles with drawers or lower shelves for additional storage without visual clutter.


    11. Built-In Seating With Hidden Storage

    Built-in furniture maximizes space while offering a custom look.

    Why it works:
    It uses awkward or unused areas efficiently.

    Best option:
    Window benches or banquette seating with storage underneath are ideal for dining areas and reading corners.


    12. Stackable or Foldable Chairs

    Extra seating can be a challenge in small homes.

    Why it works:
    Stackable or foldable chairs can be stored away when not needed.

    Best option:
    Modern designs in wood, metal, or acrylic keep the look stylish while saving space.


    How to Choose the Right Space-Saving Furniture

    When selecting space-saving furniture, focus on:

    • Functionality: Each piece should serve more than one purpose
    • Scale: Furniture should suit the size of your room
    • Clean lines: Modern designs feel lighter and more open
    • Quality: Well-made pieces look better and last longer

    Choosing fewer, smarter furniture pieces will always create a more luxurious and spacious feel.


    Final Thoughts: Smart Furniture for Modern Living

    Space-saving furniture is essential for modern homes, especially as living spaces become more compact. With thoughtful choices and well-designed pieces, you can create a home that feels open, stylish, and highly functional—no matter its size.

    The key is to invest in furniture that works with your lifestyle while maintaining a cohesive, modern aesthetic. When every piece has a purpose, your home instantly feels bigger, calmer, and more refined.

  • How to Make a Small Home Look Bigger Without Renovating

    Living in a small home doesn’t mean you have to live with a cramped or cluttered feeling. Many people assume the only way to make a home feel larger is through expensive renovations or knocking down walls—but that couldn’t be further from the truth. With smart design choices, thoughtful styling, and a few optical tricks, you can dramatically change how spacious your home feels without touching a single wall.

    Whether you live in a compact apartment, a small townhouse, or a cozy studio, these expert-approved design strategies will help your small home look bigger, brighter, and more luxurious—no renovation required

      1. Start With a Light, Cohesive Color Palette
      Color has a powerful impact on how we perceive space. Dark or contrasting colors can visually break up a room, making it feel smaller and more enclosed.

      Why it works:
      Light colors reflect natural light, helping rooms feel open and airy.

      What to do:
      Stick to soft neutrals like warm whites, light beige, pale gray, or soft taupe across walls, ceilings, and large furniture pieces. Using a cohesive color palette throughout your home creates visual flow, making separate rooms feel like part of a larger whole.

      2. Declutter Ruthlessly and Intentionally

      One of the biggest reasons a small home feels cramped is visual clutter. Too many items competing for attention can instantly shrink a space.

      Why it works:
      Minimal visual noise allows the eye to move freely, making rooms feel more spacious.

      What to do:
      Edit your belongings and keep only what you truly use or love. Store everyday essentials out of sight and reserve open surfaces for a few intentional decorative items. Remember, luxury interiors always feel calm—not crowded.

      3. Use Mirrors to Create the Illusion of Space

      Mirrors are one of the most effective tools for making a small home look bigger.

      Why it works:
      Mirrors reflect both light and space, visually doubling the size of a room.

      What to do:
      Place mirrors opposite windows or near light sources to amplify brightness. Large mirrors, mirrored closet doors, or even mirrored furniture can make compact spaces feel significantly more open.


      4. Choose Furniture With the Right Scale

      Oversized furniture is a common mistake in small homes. While large pieces may be comfortable, they often overwhelm the room.

      Why it works:
      Properly scaled furniture maintains balance and improves flow.

      What to do:
      Opt for furniture with slim profiles, exposed legs, and clean lines. Low-profile sofas, armless chairs, and narrow consoles help maintain openness without sacrificing comfort or style.


      5. Keep Flooring Consistent Throughout the Home

      Switching flooring types between rooms can visually divide a small home into even smaller sections.

      Why it works:
      Continuous flooring creates a seamless look that enhances the sense of space.

      What to do:
      Use the same flooring material—or at least the same color tone—throughout your home. If that’s not possible, choose rugs that complement each other to maintain visual continuity.


      6. Let Natural Light Take Center Stage

      Natural light is one of the most valuable assets in any small home.

      Why it works:
      Bright spaces feel more open, welcoming, and expansive.

      What to do:
      Avoid heavy curtains or dark window treatments. Use sheer fabrics or light-filtering shades that allow sunlight to flow freely. Keep windows clean and unobstructed to maximize daylight.


      7. Use Vertical Space to Your Advantage

      When floor space is limited, the solution is often to think vertically.

      Why it works:
      Drawing the eye upward makes rooms feel taller and more spacious.

      What to do:
      Install tall shelving, floor-to-ceiling curtains, or vertical storage units. Hanging artwork higher on the wall and using tall bookcases can also enhance the perception of height.


      8. Opt for Multi-Functional Furniture

      In small homes, every piece of furniture should work harder.

      Why it works:
      Multi-functional pieces reduce the need for extra furniture, keeping spaces open and uncluttered.

      What to do:
      Choose storage ottomans, sofa beds, extendable dining tables, or beds with built-in drawers. These pieces add functionality without adding visual bulk.


      9. Create Clear Zones Instead of Crowded Layouts

      Open-plan small homes can quickly feel messy if spaces aren’t clearly defined.

      Why it works:
      Defined zones give structure and purpose to each area, making the home feel more organized.

      What to do:
      Use area rugs, lighting, or furniture placement to distinguish living, dining, and working areas. A well-zoned space feels larger and more intentional than a cluttered open layout.


      10. Limit Decorative Accessories

      While accessories add personality, too many can overwhelm a small space.

      Why it works:
      Less décor allows architectural features and key furniture pieces to shine.

      What to do:
      Choose a few statement accessories rather than many small ones. A large piece of art, a sculptural lamp, or a bold mirror makes more impact than multiple small decorations.


      11. Choose Glass, Acrylic, or Light Materials

      Heavy materials visually weigh down a room.

      Why it works:
      Transparent or light-reflective materials create visual lightness.

      What to do:
      Incorporate glass coffee tables, acrylic chairs, or light wood finishes. These elements allow light to pass through and help spaces feel less crowded.


      12. Maintain Visual Flow With Open Sightlines

      Blocked sightlines make small homes feel closed off.

      Why it works:
      Being able to see across a space makes it feel larger.

      What to do:
      Avoid tall furniture near entrances and keep pathways clear. Open shelving, low dividers, or furniture with open backs help maintain flow while still defining areas.


      Final Thoughts: Small Home, Smart Design

      You don’t need a renovation to make your home feel bigger—you just need smart design decisions. By focusing on light, scale, cohesion, and intentional styling, you can transform a small home into a space that feels open, airy, and beautifully designed.

      The key is to work with what you have, not against it. When every element serves a purpose and contributes to visual flow, even the smallest home can feel spacious and luxurious.